<-- style PDP --> 9-279 HILL Street, Central Elgin - Vacant Land Condo for sale for $519,900
  • new
  • for sale

9-279 HILL Street

Central Elgin, Ontario, N5L 0C4 - Port Stanley

$519,900

  • Neighbourhood

    Port Stanley

  • Major Intersection

    Beamish St. & Hill St.

  • Listed Since: 105 day(s)

  • Last update: 32 day(s) ago

Overview

  • Property Type

    Vacant Land Condo, 2-Storey

  • Bedrooms

    3

  • Bathrooms

    3

  • Square Feet

    1400-1599

  • Exposure

    South

  • Total Parking

    2 (1 Attached Garage)

  • Maintenance

    $85

  • Taxes

    n/a

  • Balcony

    None

Property Description

Property description for 9-279 HILL Street, Central Elgin

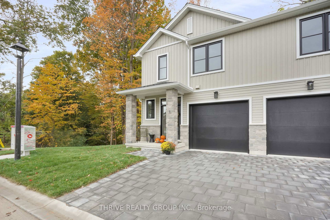
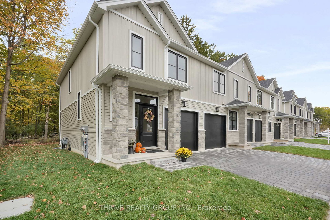
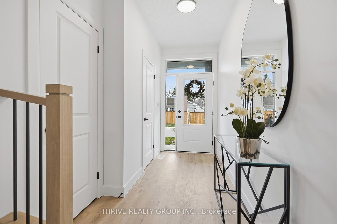
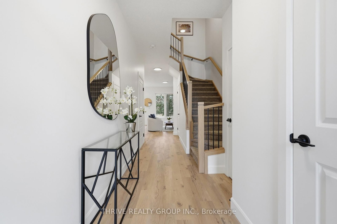
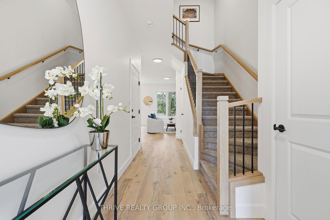
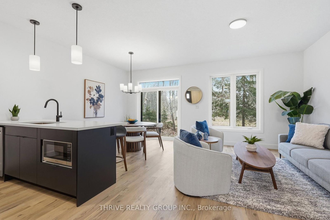
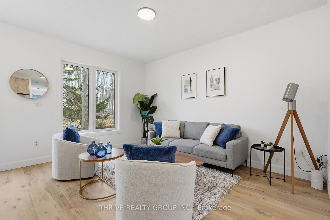
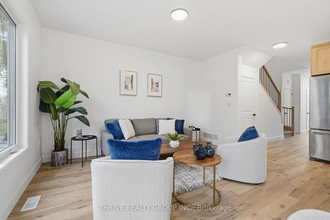
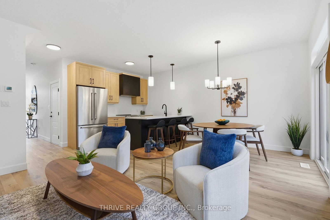
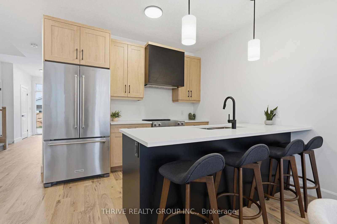
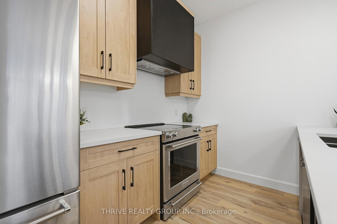
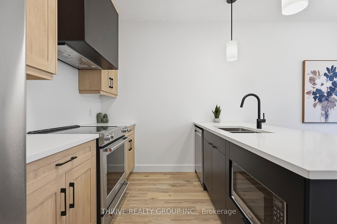
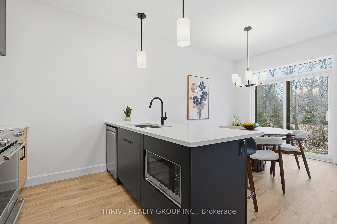
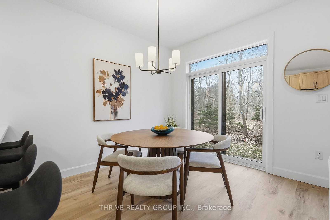
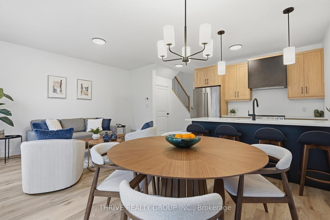
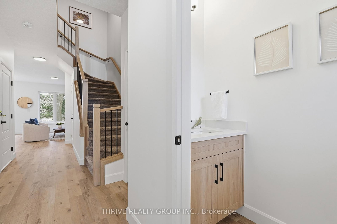
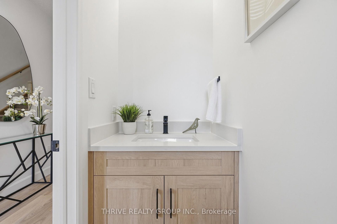
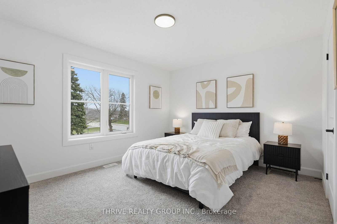
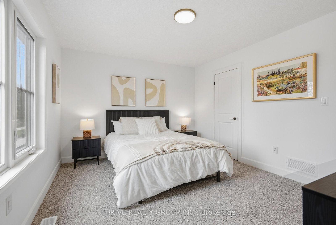
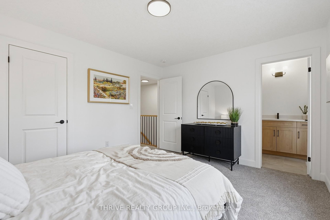
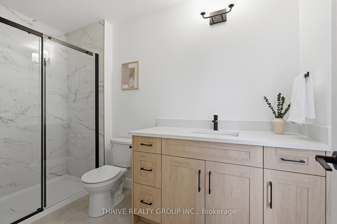
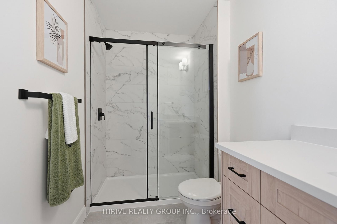
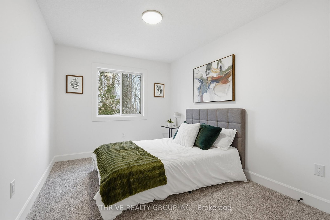
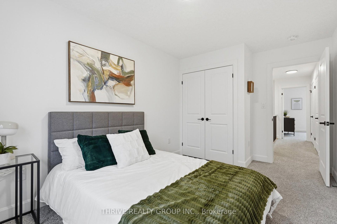
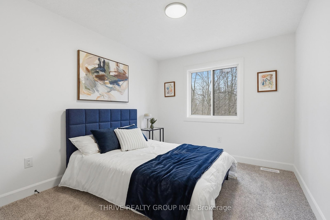
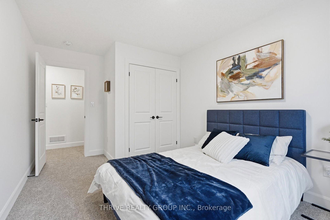
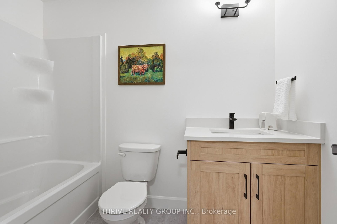
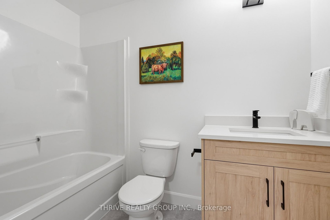
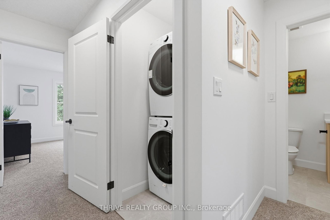
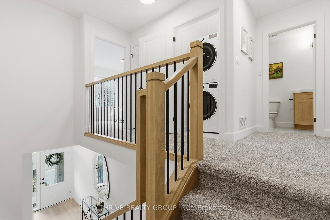
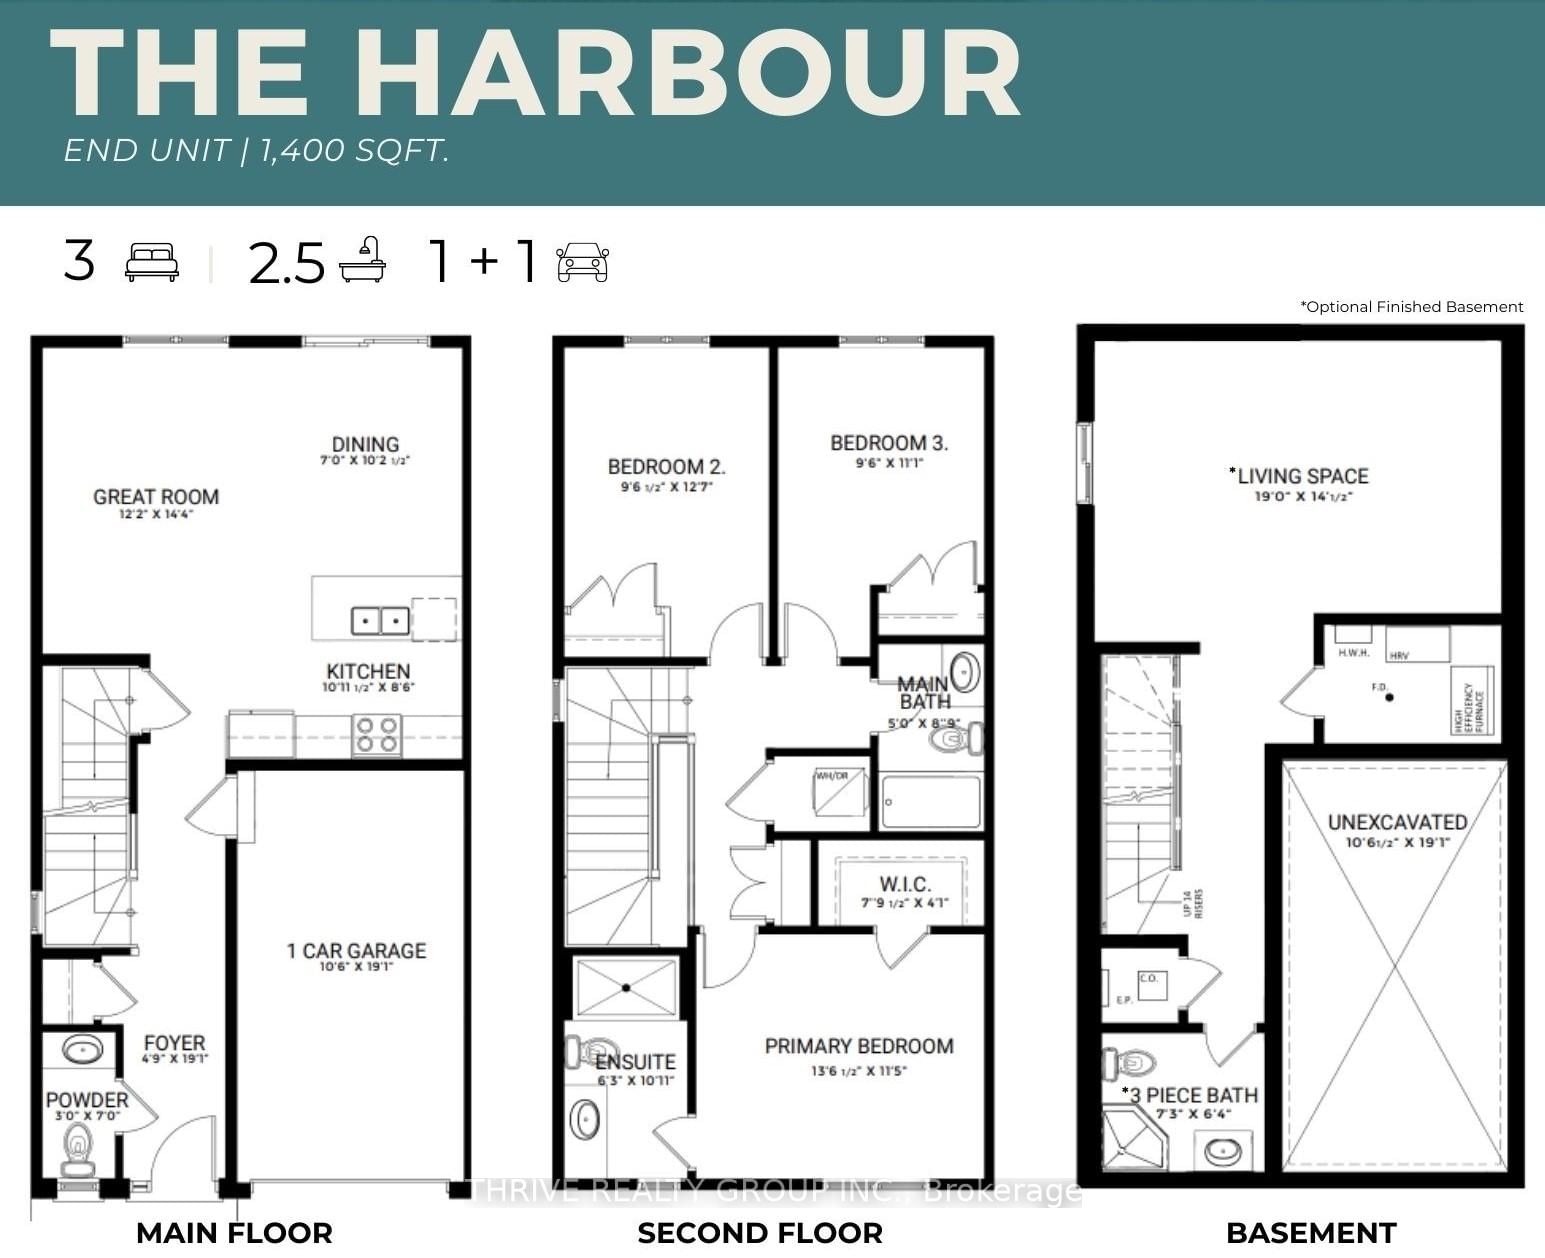
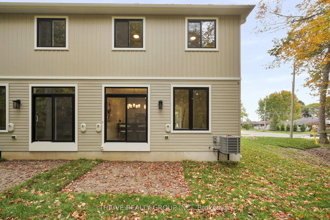
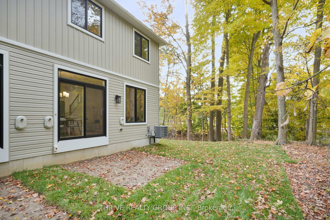
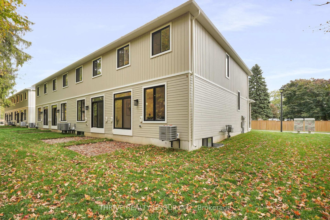
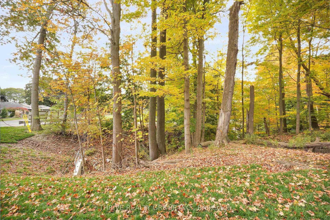
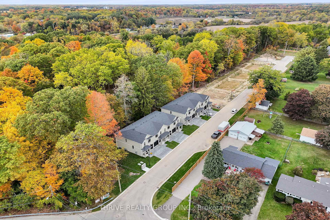
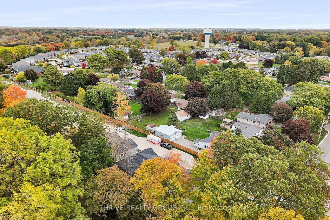
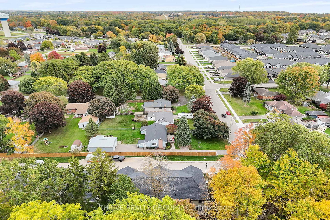
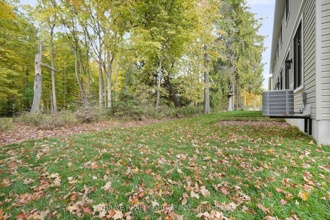
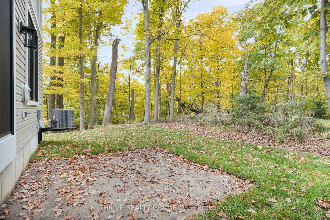
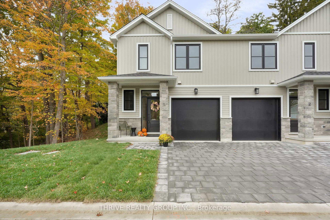
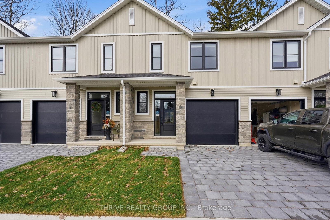
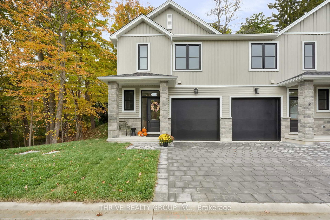
Discover the lifestyle you've been waiting for at HILLCREST in beautiful Port Stanley! Welcome to Port Stanley's newest boutique condominium community, where modern design meets the beauty of nature. Construction is well underway on Unit #9 - the sought-after Harbour End Unit, offering an exciting opportunity to move into a brand-new home in October 2026. Thoughtfully designed with 3 bedrooms, 3 bathrooms, and stylish transitional finishes throughout, this end-unit delivers the perfect blend of comfort, functionality, and low-maintenance living. Whether you're a first-time buyer, downsizer, investor, or simply looking for a fresh start by the lake, HILLCREST checks every box. Enjoy peaceful views backing onto a mature woodlot while being just minutes from Port Stanley's award-winning beaches, restaurants, marina, boutiques, and year-round attractions. Conveniently located only minutes to St. Thomas and an easy drive to London, you'll love the balance of relaxed lakeside living with everyday conveniences close at hand. Personalize your home with available upgrade packages, including optional finished basement layouts to suit your lifestyle. Don't miss your opportunity to own a brand-new home in one of Southwestern Ontario's most desirable beach communities!

Listed by THRIVE REALTY GROUP INC.

  • MLS #

    X12959682

  • Sq. Ft

    1400-1599

  • Sq. Ft. Source

    MLS

  • Year Built

    New

  • Basement

    Full

  • View

    n/a

  • Garage

    Attached, 1 spaces

  • Parking Type

    Owned

  • Locker

    None

  • Pets Permitted

    Yes-with Restrictions

  • Exterior

    Vinyl Siding

  • Fireplace

    N

  • Security

    n/a

  • Elevator

    N

  • Laundry Level

    n/a

  • Building Amenities

    n/a

  • Maintenance Fee Includes

    Parking

  • Property Management

    TBD

  • Heat

    Forced Air

  • A/C

    Central Air

  • Water

    n/a

  • Water Supply

    n/a

  • Central Vac

    N

  • Cert Level

    n/a

  • Energy Cert

    n/a

  • Great Rm

    3.72 x 4.39 ft Main level

  • Dining

    2.13 x 3.11 ft Main level

  • Kitchen

    3.09 x 2.62 ft Main level

  • Foyer

    1.5 x 5.82 ft Main level

  • Bathroom

    0.91 x 2.13 ft Main level

    2 Pc Bath

  • Primary

    4.15 x 3.5 ft 2nd level

    3 Pc Ensuite, W/I Closet

  • 2nd Br

    3.0 x 3.87 ft 2nd level

  • 3rd Br

    2.92 x 3.38 ft 2nd level

  • Bathroom

    1.52 x 2.71 ft 2nd level

    4 Pc Bath

  • Living

    5.79 x 4.42 ft Bsmt level

  • Bathroom

    2.23 x 1.95 ft Bsmt level

    3 Pc Bath

  • MLS #

    X12959682

  • Sq. Ft

    1400-1599

  • Sq. Ft. Source

    MLS

  • Year Built

    New

  • Basement

    Full

  • View

    n/a

  • Garage

    Attached, 1 spaces

  • Parking Type

    Owned

  • Locker

    None

  • Pets Permitted

    Yes-with Restrictions

  • Exterior

    Vinyl Siding

  • Fireplace

    N

  • Security

    n/a

  • Elevator

    N

  • Laundry Level

    n/a

  • Building Amenities

    n/a

  • Maintenance Fee Includes

    Parking

  • Property Management

    TBD

  • Heat

    Forced Air

  • A/C

    Central Air

  • Water

    n/a

  • Water Supply

    n/a

  • Central Vac

    N

  • Cert Level

    n/a

  • Energy Cert

    n/a

  • Great Rm

    3.72 x 4.39 ft Main level

  • Dining

    2.13 x 3.11 ft Main level

  • Kitchen

    3.09 x 2.62 ft Main level

  • Foyer

    1.5 x 5.82 ft Main level

  • Bathroom

    0.91 x 2.13 ft Main level

    2 Pc Bath

  • Primary

    4.15 x 3.5 ft 2nd level

    3 Pc Ensuite, W/I Closet

  • 2nd Br

    3.0 x 3.87 ft 2nd level

  • 3rd Br

    2.92 x 3.38 ft 2nd level

  • Bathroom

    1.52 x 2.71 ft 2nd level

    4 Pc Bath

  • Living

    5.79 x 4.42 ft Bsmt level

  • Bathroom

    2.23 x 1.95 ft Bsmt level

    3 Pc Bath

Thinking of Selling?

Find Out Your Home’s Value in Today’s Market!

No Email or Signup is required to view your home estimate.

estimate your home value

Contact Manoj Kukreja

Sales Representative,
Century 21 People’s Choice Realty Inc.,
Brokerage
(647) 576 - 2100

Manoj profile avatar

Open house for 9-279 HILL Street, Central Elgin
Property Open House

Property History

Property history for 9-279 HILL Street, Central Elgin

This property has been sold 3 times before. Create your free account to explore sold prices, detailed property history, and more insider data.

Sign In / Register

Inventory Graph

10 9 8 7 6 5 4 3 2 1 0 5 Months of inventory SELLER'S Market BALANCED Market BUYER'S Market

Mortgage Calculator

This data is for informational purposes only.

Mortgage Payment per month

Principal Amount

Interest

Total Payable

Amortization

Amortization

Closing Cost Calculator

This data is for informational purposes only.

Closing Cost Total for this property

Total Cash flow for purchasing this property

Down Payment(%)*
Additional information

Provincial Land Transfer Tax

Ontario Land Transfer Tax Rebate

Toronto Land Transfer Tax

Toronto Land Transfer Tax Rebate

PST on CMHC Insurance Premium

Lawyer Fees

$2,825

Government Registration Fee's

$164

Title Insurance

Closing Cost Total

Total Cash flow for purchasing this property

Provincial Land Transfer Tax

Ontario Land Transfer Tax Rebate

Toronto Land Transfer Tax

Toronto Land Transfer Tax Rebate

PST on CMHC Insurance Premium

Lawyer Fees

$2,825

Government Registarion Fee's

$164

Title Insurance

Down Payment(%)*

* A down payment of less than 20% is permitted only for first-time home buyers purchasing their principal residence. The minimum down payment required is 5% for the portion of the purchase price up to $500,000, and 10% for the portion between $500,000 and $1,500,000. For properties priced over $1,500,000, a minimum down payment of 20% is required.

Thinking of Selling?

Find Out Your Home’s Value in Today’s Market!

No Email or Signup is required to view your home estimate.

estimate your home value

Contact Manoj Kukreja

Sales Representative, Century 21 People’s Choice Realty Inc., Brokerage
(647) 576 - 2100

Manoj profile avatar

Recent Sold Listings in Port Stanley, Central Elgin

Popular Cities